

43 59060 LOUGHEED HIGHWAY, AgassizAgassiz, BCV0X 1L3
Mortgage Calculator
Monthly Payment (Est.)
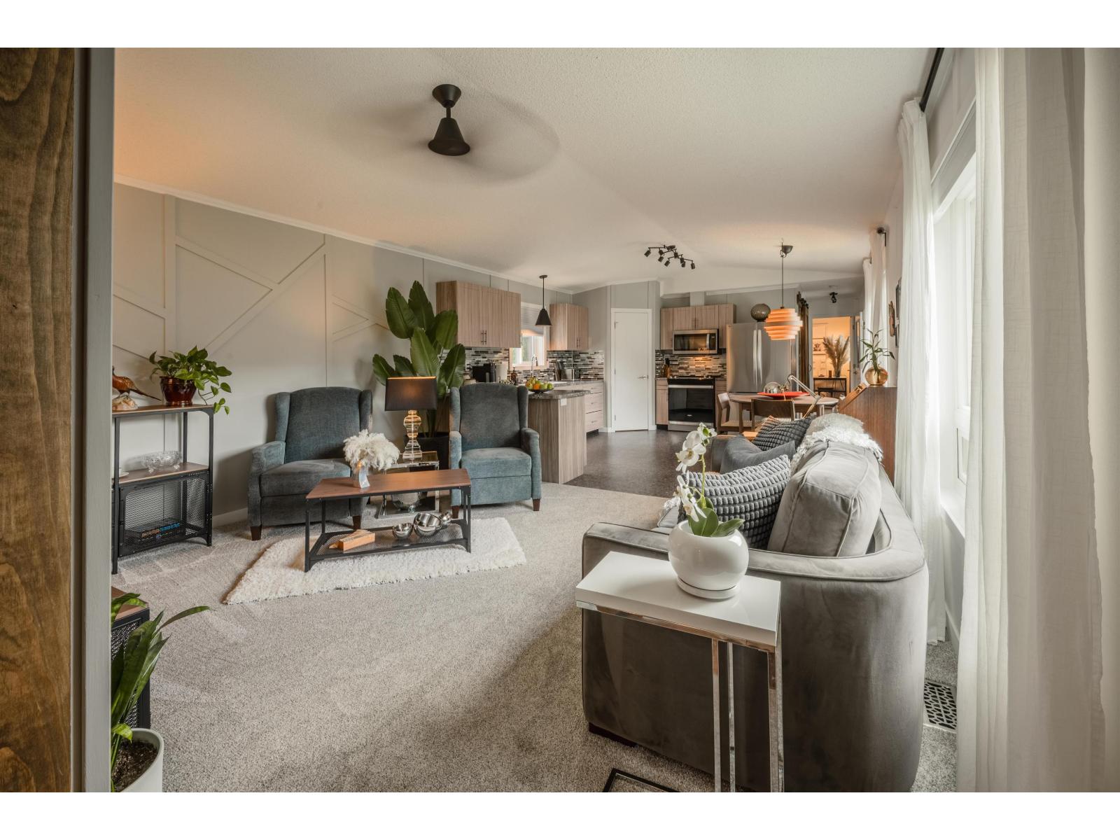
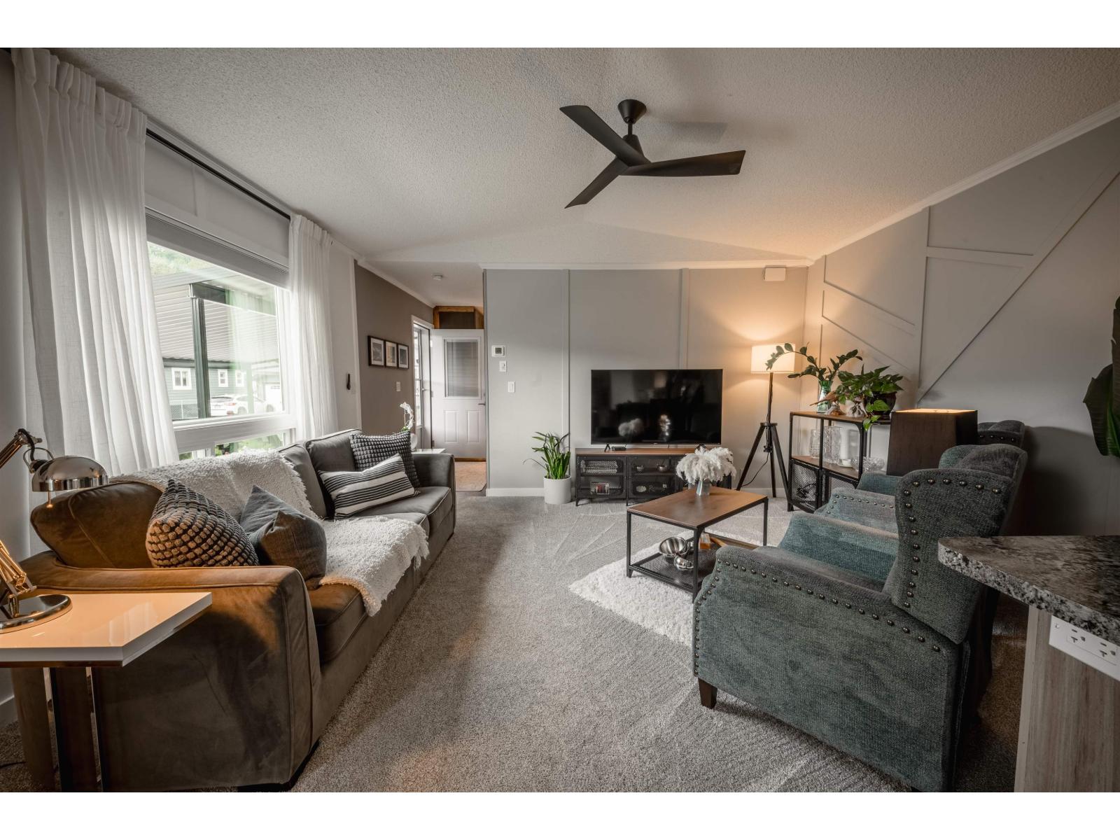
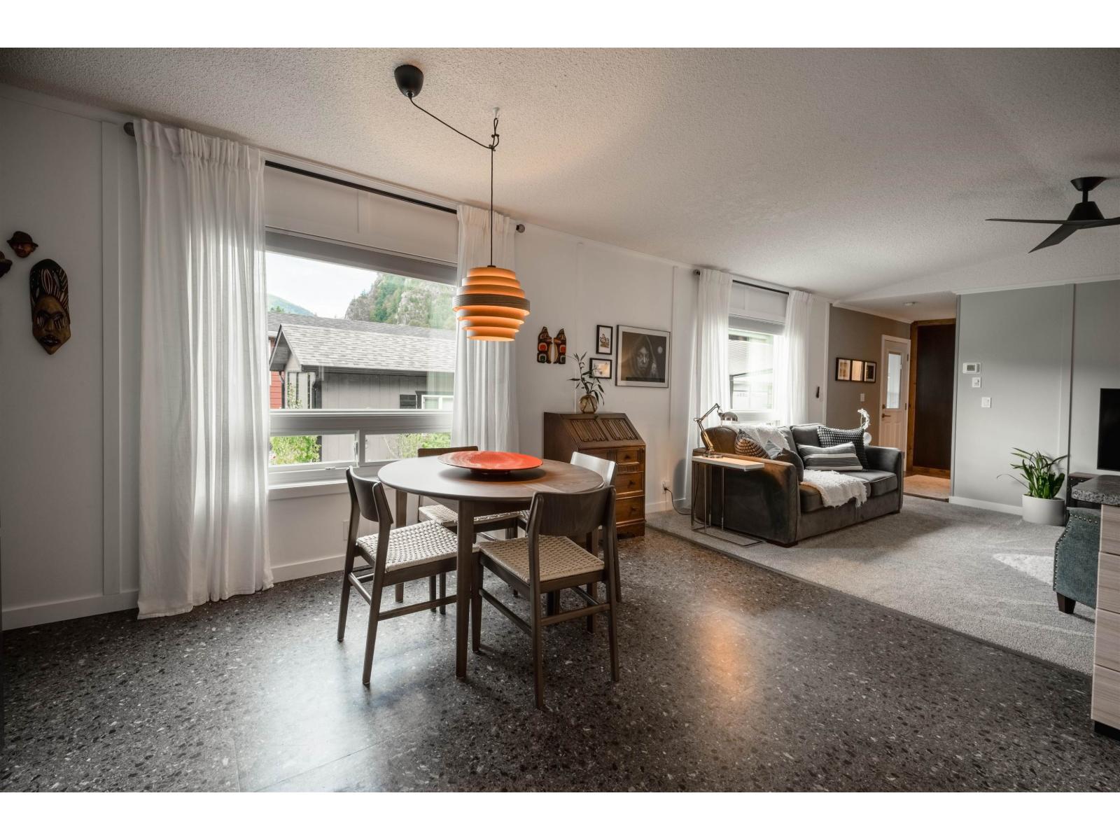
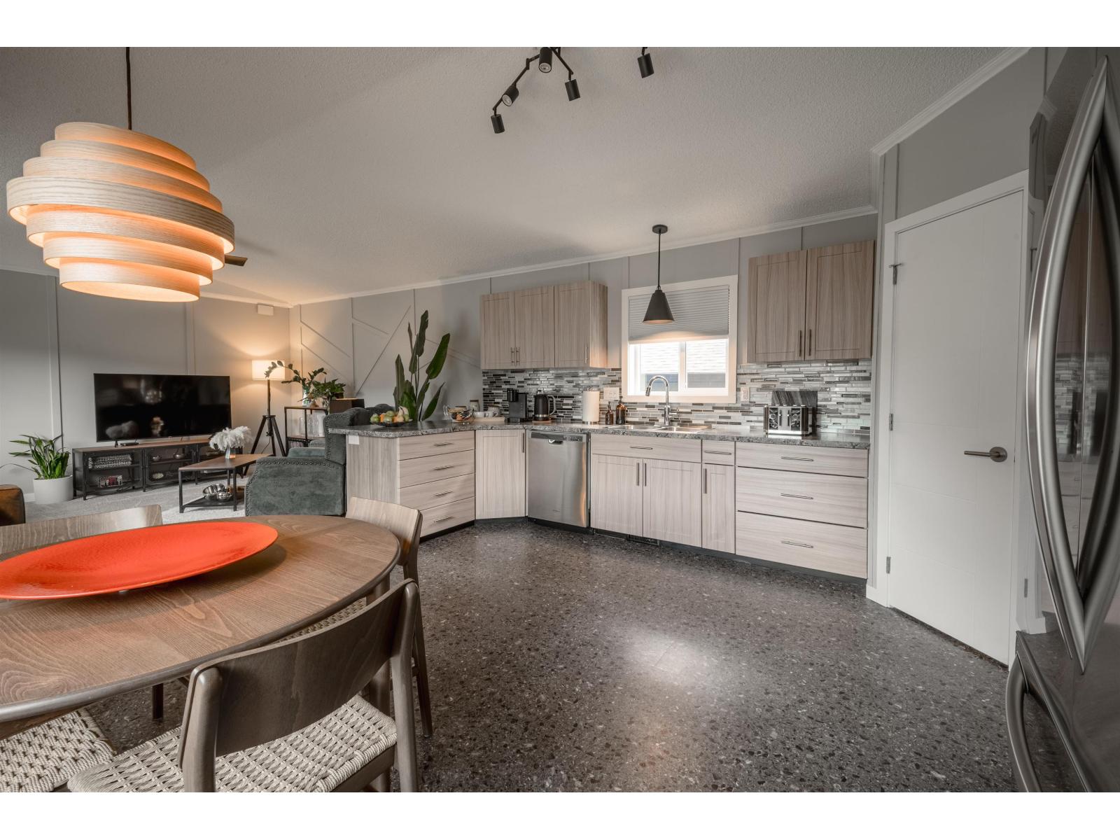
$2,322Turnkey living in a beautiful, natural setting. This extensively updated and cared for home is a bright and comfortable 2 bedroom, 2 bathroom oasis. Inside you'll find new flooring throughout, updated bathrooms, beautiful Andersen south facing windows with lifetime warranty, a new Fusion water softener, and more. Step outside and you'll find a lovingly maintained, fenced yard and a workshop that offers fantastic extra space for hobbies, storage or projects. Grace Estates is one of the most well-kept and welcoming communities you will find. The pride of ownership here is evident from the moment you drive in. Just minutes from Harrison Hot Springs, Hope and Skawahlook Adventure Park. Come experience this property for yourself. OPEN HOUSE SUNDAY AUG 30th 1PM-3PM (id:31684)
| 14 hours ago | Listing updated with changes from the MLS® | |
| 15 hours ago | Status changed to Active | |
| a month ago | Listing first seen on site |



The trademarks MLS®, Multiple Listing Service® and the associated logos are owned by The Canadian Real Estate Association (CREA) and identify the quality of services provided by real estate professionals who are members of CREA. Used under license.
The trademarks REALTOR®, REALTORS®, and the REALTOR® logo are controlled by The Canadian Real Estate Association (CREA) and identify real estate professionals who are members of CREA. These trademarks are owned or controlled by The Canadian Real Estate Association (CREA) and identify real estate professionals who are members of CREA (REALTOR®) and/or the quality of services they provide (MLS®).
This REALTOR.ca listing content is owned and licensed by REALTOR® members of The Canadian Real Estate Association.